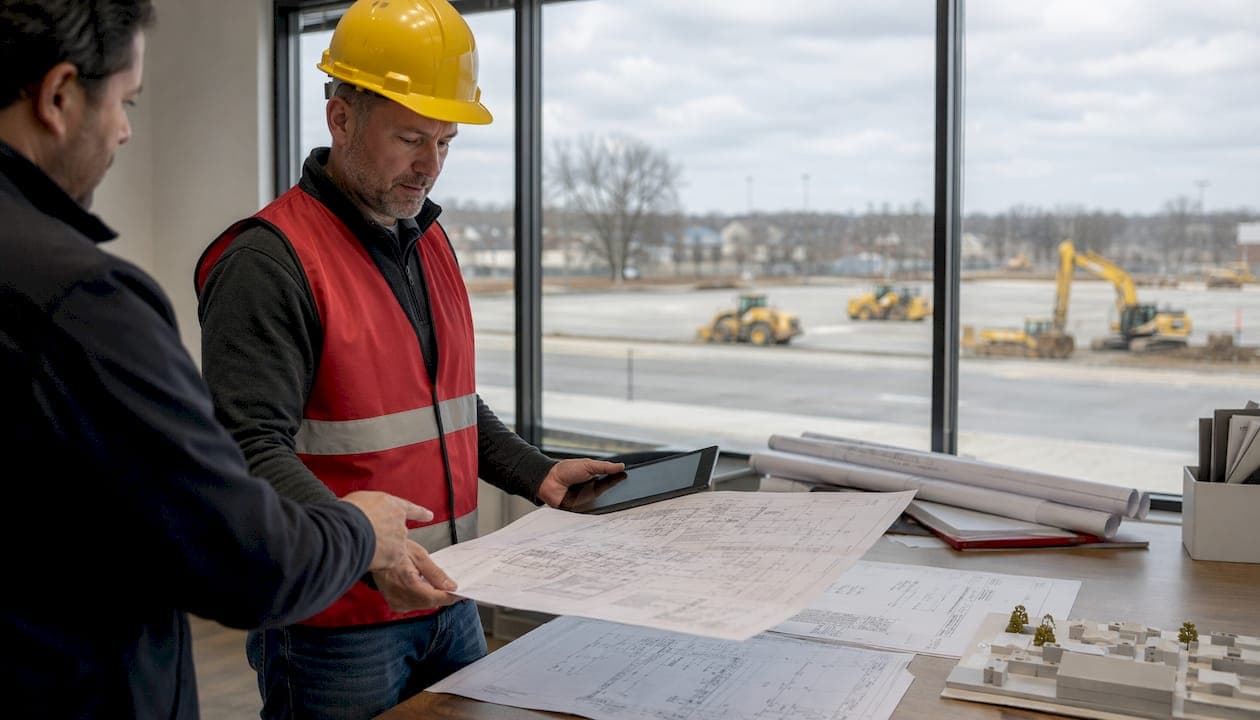
Commercial parking lot construction costs vary widely based on materials and site conditions; asphalt is generally less expensive per square foot than concrete, and the total cost for a standard 100-space asphalt lot depends on multiple factors including soil and drainage. Those numbers shift based on soil conditions, drainage requirements, local permit fees, and the material mix you choose. Understanding where your budget goes before breaking ground is what separates a well-executed project from a costly mid-construction correction.
Every commercial lot moves through ten core phases:
-
Site assessment and geotechnical survey
-
Soil testing (including California Bearing Ratio testing)
-
Design and layout (ADA compliance, traffic flow, drainage)
-
Permit acquisition
-
Excavation and earthwork
-
Base layer installation (compacted aggregate)
-
Compaction and grading
-
Paving (asphalt or concrete placement)
-
Striping and pavement markings
-
Final inspection and drainage verification
Cost components include materials, labor, equipment rental, and permits. Each phase has real budget implications, and skipping or rushing any one of them tends to show up as a repair bill within five years.
Table of Contents
-
What design standards does your commercial lot need to meet?
-
Barnhart Excavating’s best practices for parking lot projects
-
Barnhart Excavating brings 80 years of expertise to your project
Concrete vs. asphalt: which material is right for your lot?
Material selection is the single biggest lever on both upfront cost and long-term ownership expense. Neither concrete nor asphalt is universally superior. The right answer depends on your traffic loads, climate, budget timeline, and maintenance appetite.
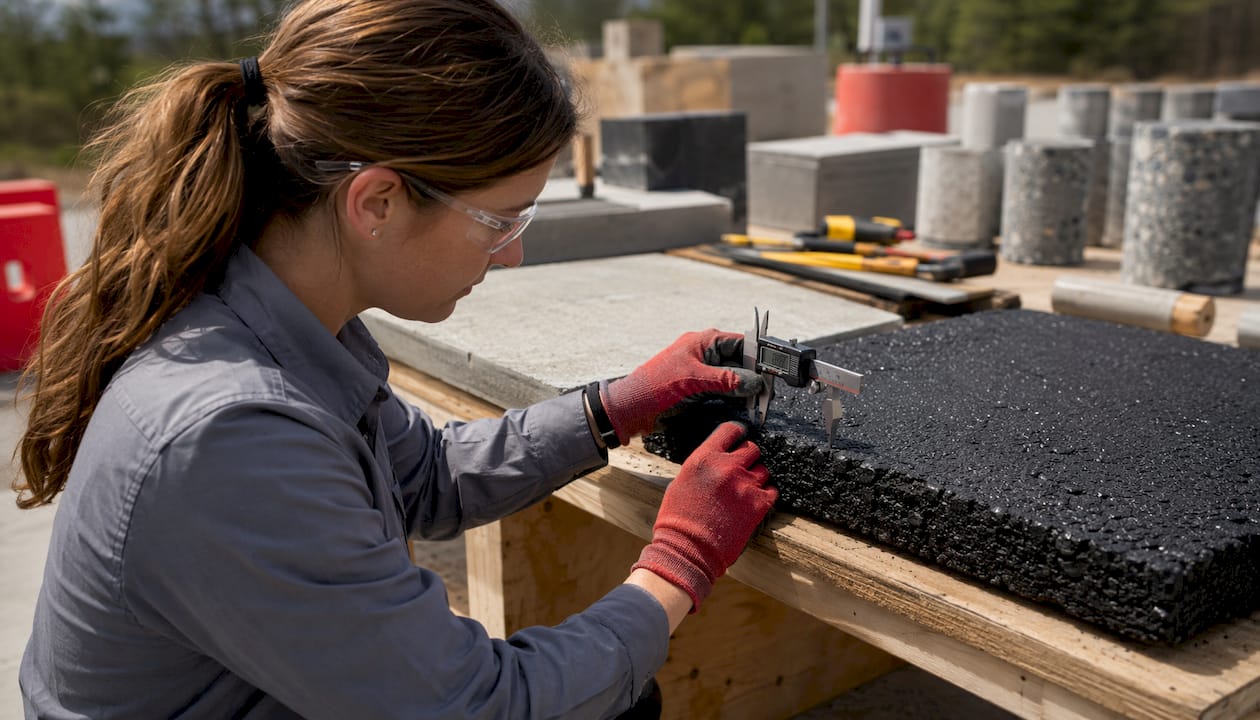
Concrete offers a service life of 30 to 40 years with modest maintenance. It resists deformation under heavy maneuvering vehicles, drains well at minimal slopes, and is largely unaffected by petroleum leaks. Its light-reflective surface also reduces lighting energy costs. The trade-off is a higher upfront cost ($4–$7/sq ft) and a longer cure window before the lot opens to traffic.
Asphalt costs less to install initially, typically $2 to $4.50 per square foot, and can open to traffic within 24 to 48 hours of placement. Its flexibility suits freeze-thaw climates well, bending with ground movement rather than cracking. The catch: asphalt oxidizes over time and requires sealcoating every 2–5 years plus overlays at the 10–15 year mark to reach its full 15–25 year lifespan.
Key attribute comparison:
| Attribute | Asphalt | Concrete |
|---|---|---|
| Upfront cost | $2–$4.50/sq ft | $4–$7/sq ft |
| Lifespan | 15–25 years | 30–40 years |
| Cure time | 24–48 hours | 3–28 days |
| Maintenance frequency | High (every 2–5 years) | Low (joint sealing) |
| Cold climate performance | Excellent | Moderate |
| Load resistance | Good | Superior |
The total cost of ownership model often narrows the gap between the two materials significantly. Asphalt’s lower installation cost can be offset by mandatory maintenance over 30 years, while concrete’s higher upfront investment includes substantially reduced upkeep.
Pro Tip: Use a hybrid approach: pour concrete in high-stress zones like dumpster pads, loading docks, and entrance aprons, then pave the general parking field with asphalt. This hybrid material strategy delivers durability where you need it most without paying concrete prices across the entire lot.
What design standards does your commercial lot need to meet?
Good commercial parking lot design is not just about fitting the maximum number of stalls. Layout, drainage, ADA compliance, and soil performance all determine whether your lot holds up for decades or starts failing within a few years.
ADA compliance and stall layout
Federal ADA standards require van-accessible spaces at 13 feet wide with an 8-foot access aisle, at a ratio of one van space per six accessible stalls. Standard stalls run 8.5–9 feet wide by 18–20 feet deep, with two-way drive aisles at 24 feet minimum. Fire lane widths and turning radii for emergency vehicles must also be incorporated into the site plan from the start, not added as an afterthought.
Drainage and slope requirements
Lot surfaces need a minimum 2% cross slope to move water off the pavement and prevent pooling. Catch basins placed every 50–75 feet are standard for managing stormwater in larger lots. Trench drains work well at entry points and low spots. Permeable paving options, including pervious concrete and porous asphalt, are increasingly required in jurisdictions with strict stormwater management ordinances. Maximum slope is generally capped at 5% per AASHTO guidance to maintain pedestrian safety.
Soil testing and base design
A California Bearing Ratio (CBR) test tells you how well your native soil will support the pavement structure above it. Weak subgrades require deeper aggregate bases or soil stabilization before paving begins. Hot-mix asphalt typically requires 3 inches of pavement over 6–8 inches of compacted stone base for passenger vehicle lots. Truck-heavy applications need thicker sections. Concrete thickness is governed by slab design under ACI Committee 330 standards, which are specifically calibrated for parking lot loads rather than highway traffic.
Design criteria checklist:
-
Minimum 2% surface slope; maximum 5%
-
Catch basins every 50–75 feet in larger lots
-
ADA van-accessible stalls at 13 feet wide, one per six accessible spaces
-
CBR soil testing before base design is finalized
-
Fire lane widths and turning radii per local fire code
-
Stormwater permit compliance where required
-
Pavement thickness matched to expected vehicle loads
-
Jointing design for concrete per ACI SPEC-330.1-24
How the construction process works, phase by phase
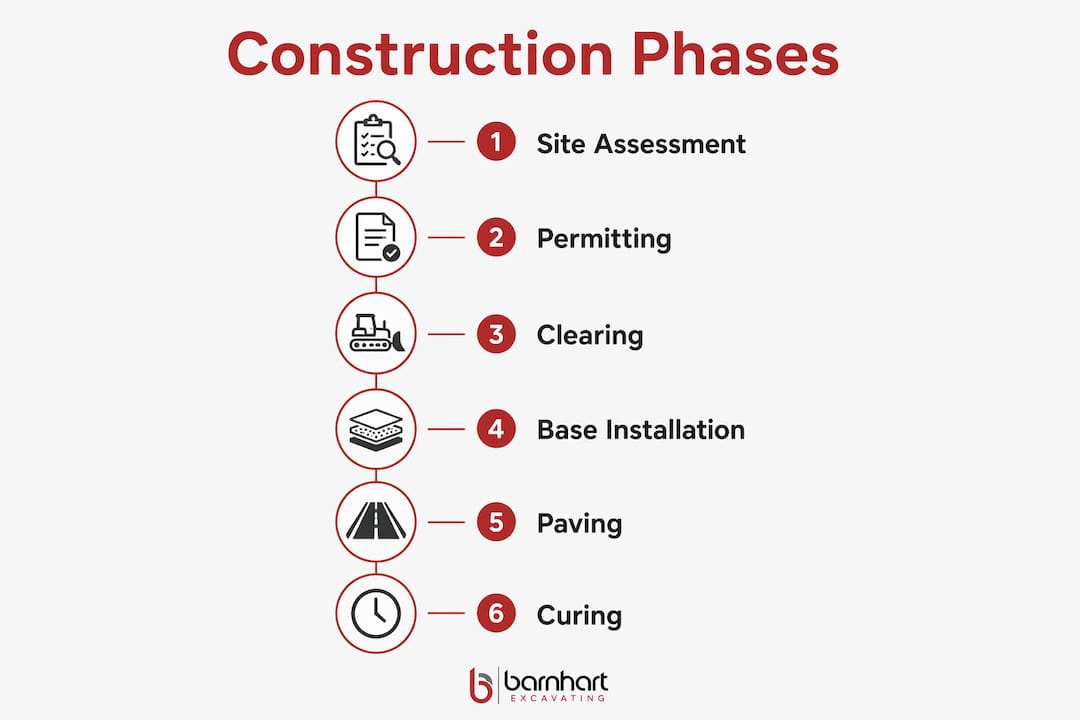
A well-run parking lot project follows a defined sequence. Deviating from it, usually to save time, is where projects run into structural problems.
Phase 1: Site assessment and soil testing. A geotechnical survey identifies soil bearing capacity, groundwater depth, and any subsurface conditions that affect base design. CBR testing results directly inform how thick your aggregate base needs to be.
Phase 2: Permits and regulatory approvals. Stormwater permits, grading permits, and local building approvals must be secured before any ground is disturbed. Permit timelines vary widely by jurisdiction and are one of the most common sources of project delays.
Phase 3: Site clearing and excavation. Vegetation, topsoil, and any unsuitable material are removed. Earthwork services at this stage include rough grading to establish the design elevation and slope. Proper excavation depth is critical. Too shallow, and the base layer will not perform.
Phase 4: Base layer installation. Compacted crushed stone or aggregate is placed and compacted in lifts to the engineered depth. This layer is the foundation of pavement performance. Skimping on base thickness is the most common cause of premature pavement failure.
Phase 5: Paving. Hot-mix asphalt is placed and compacted at recommended temperatures. Proper compaction timing and layer thickness are critical for density and surface quality. Concrete is placed in panels with a jointing pattern designed to control cracking, per ACI 330 guidance.
Phase 6: Curing and grading verification. Asphalt lots open in 24–48 hours. Concrete requires 3–7 days before light traffic and up to 28 days for full design strength. Slope verification confirms drainage performs as designed.
Phase 7: Striping and final inspection. Pavement markings are applied per ADA standards and local fire code. A final inspection confirms drainage function, ADA compliance, and surface quality before the lot opens.
Key delay factors to plan for:
-
Permit approval timelines (often 2–6 weeks depending on jurisdiction)
-
Wet weather halting earthwork or paving operations
-
Subgrade failures discovered during excavation requiring remediation
-
Concrete cure windows extending the schedule in cold weather
-
Material lead times for specialty drainage structures
Keeping your lot performing: maintenance and repair
Maintenance is where many property owners underestimate the true cost of asphalt. Sealcoating every 2–5 years is not optional. Skipping it accelerates oxidation, which leads to cracking, then water infiltration, then base damage. That sequence turns a $3,000 sealcoat into a $30,000 overlay.
Asphalt maintenance schedule:
-
Years 1–3: Crack filling as needed; inspect drainage annually
-
Years 2–5: First sealcoat application
-
Years 5–10: Continued crack sealing and sealcoating cycles
-
Years 10–15: Mill-and-overlay or surface course replacement
-
Years 15–25: Major rehabilitation or full reconstruction depending on base condition
Concrete maintenance is less frequent but not zero. Joint sealing prevents water infiltration at panel edges. Surface scaling from deicing salts requires attention in cold climates. When concrete panels do fail, repairs are more localized but more expensive per square foot than asphalt patching.
Common failure signs to watch for in either material:
-
Potholes forming at drainage low points (base failure indicator)
-
Longitudinal cracking along drive aisles (subgrade settlement)
-
Alligator cracking in wheel paths (fatigue failure)
-
Standing water after rain (drainage system blockage or slope failure)
-
Joint deterioration in concrete panels
Asphalt maintenance performed on schedule consistently extends pavement life and defers major capital expenditures. The math is straightforward: proactive maintenance costs a fraction of reactive reconstruction.
Barnhart Excavating’s best practices for parking lot projects
With over 80 years of experience in excavation, earthwork, and concrete and asphalt construction, Barnhart Excavating has built a reputation on delivering commercial parking lots that perform as designed, on schedule, and within budget. The practices below reflect what actually separates successful projects from troubled ones.
Applying ACI PRC-330-21 and ACI SPEC-330.1-24 standards to concrete lot design is non-negotiable for durable, code-compliant results. These standards are specifically written for parking lot loads, not highway traffic, which means they prevent both overdesign and underdesign.
Best practices Barnhart Excavating applies on every project:
-
Conduct thorough soil testing before design is finalized. Base thickness decisions made without CBR data are guesses.
-
Use staged construction where capital budgets require it. Placing a minimum structural section initially and adding surface layers later is a proven way to manage cash flow without sacrificing long-term performance.
-
Specify hybrid material use. Concrete at dumpster pads, loading zones, and entry aprons; asphalt in the general parking field.
-
Build drainage into the design from day one. Retrofitting catch basins or regrading a finished lot costs far more than designing it correctly upfront.
-
Verify compaction at every base lift. Density testing during construction is the quality control step that prevents premature failures.
-
Coordinate utility installation before paving. Underground utilities placed after paving destroy the surface and the base.
-
Schedule striping only after full cure. Markings applied too early on asphalt or concrete bond poorly and require costly reapplication.
Earthmoving and site preparation practices used in parking lot construction share principles with excavation and groundwork standards applied across commercial site development more broadly. Proper compaction, lift thickness, and moisture control during earthwork are universal requirements regardless of the paving material that follows.
Barnhart Excavating brings 80 years of expertise to your project
Parking lot construction is a significant capital investment, and the contractor you choose determines whether that investment holds up for 30 years or starts costing you money in five. Barnhart Excavating delivers complete commercial paving services, from initial site assessment and earthwork through base installation, paving, drainage, and final striping. Every project is managed with the clear communication and accountability that keeps schedules on track and budgets intact.
For business owners and property developers who need a contractor that shows up, communicates clearly, and delivers quality they can drive on for decades, Barnhart Excavating is the right call. Explore our concrete and asphalt services or get in touch directly at barnhartexcavating.com to request a quote for your project.
Key Takeaways
A commercial parking lot’s long-term performance depends on material selection, proper base design, drainage engineering, and a maintenance schedule that starts before the first crack appears.
| Point | Details |
|---|---|
| Cost range by material | Asphalt runs $2–$4.50/sq ft; concrete runs $4–$7/sq ft, with a 100-space asphalt lot averaging $75,000. |
| Lifespan vs. maintenance | Concrete lasts 30–40 years with minimal upkeep; asphalt lasts 15–25 years but requires sealcoating every 2–5 years. |
| Design standards matter | ACI Committee 330 standards govern concrete lot design; ADA requires one van-accessible space per six accessible stalls. |
| Drainage is foundational | Minimum 2% surface slope and catch basins every 50–75 feet prevent water damage and base failure. |
| Barnhart Excavating | Delivers full-service commercial parking lot construction with 80+ years of experience, from earthwork through final striping. |
FAQ
How much does it cost to build a 20-car parking lot?
A 20-space asphalt lot’s typical costs vary depending on site conditions, local labor rates, and drainage requirements. Concrete construction for the same lot would run higher given the $4–$7 per square foot material cost.
How long does it take to construct a parking lot?
Most commercial parking lots take 4–8 weeks from permit approval to final striping, though permit timelines, weather delays, and subgrade remediation can extend that window significantly.
What is the difference between asphalt and concrete for parking lots?
Asphalt costs less upfront and opens to traffic within 24–48 hours, but requires sealcoating every 2–5 years. Concrete lasts 30–40 years with less routine maintenance but carries a higher initial cost and a longer cure period.
How much space do parking lots take up in the US?
Parking lots are among the most land-intensive commercial uses in American cities. A standard surface lot allocates varying square feet per stall when drive aisles are included, so a 100-space lot covers a large area of ground.
What standards govern concrete parking lot construction?
ACI Committee 330 publishes the primary design and specification standards for concrete parking lots in the US, including ACI PRC-330-21 and ACI SPEC-330.1-24, which cover thickness design, jointing, curing, and quality assurance.