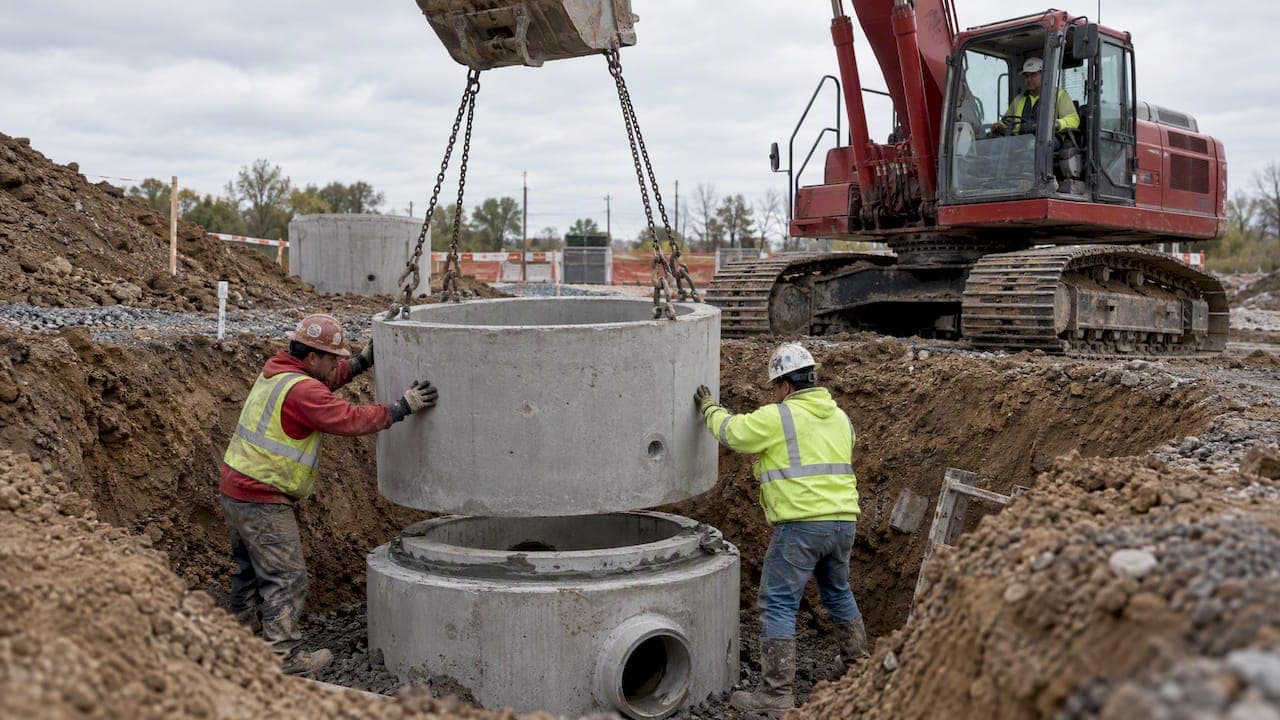
Sewer manhole installation is an important part of sanitary sewer construction, providing access for inspection, maintenance, and cleaning. A properly installed manhole depends on accurate excavation, stable bedding, correctly aligned precast concrete sections, watertight pipe connections, and testing that meets project specifications.
From preparing the subgrade to setting the final frame and cover, each step affects the long-term performance of the sewer system. This guide covers the installation process, common ASTM standards, field testing requirements, and construction considerations that help prevent settlement, infiltration, and costly repairs.
TL;DR:
Manhole placement and spacing: Sanitary sewer manholes are commonly installed at changes in alignment or grade, pipe intersections, and designated access points. Spacing and dimensions must follow the approved plans and local utility requirements.
Installation and testing: Proper bedding, precast section alignment, watertight joints, and pipe connections are essential. Vacuum testing or other approved leakage testing may be required before backfill or acceptance.
Excavation and confined space safety: Crews must follow applicable excavation safety requirements, evaluate confined space hazards, and use appropriate protective systems and entry procedures.
Table of Contents
Where to Place Manholes on the Plan
Sewer manhole locations are established during the design process and shown on the approved utility plans. Manholes are commonly required at changes in pipe direction or grade, sewer intersections, and designated access points so maintenance crews can inspect and clean the collection system.
Manhole spacing depends on pipe diameter, system design, and the governing utility authority. Some municipal standards use maximum spacing around 400 feet for smaller sanitary sewer mains, while others allow different distances. Precast manholes are commonly constructed with a 48 inches inside diameter, although larger structures may be required based on pipe size, depth, or the number of connections.
Hydraulic design matters as much as manhole placement. Pipe invert elevations, channel configuration, and elevation changes through the structure must follow the approved design to maintain proper wastewater flow and minimize sediment accumulation.
-
Follow approved plans for manhole locations and spacing.
-
Confirm manhole diameter, depth, and access requirements.
-
Verify rim and invert elevations before construction.
-
Coordinate pipe connections, channel configuration, and elevation changes with the approved design.
Materials and Standards Worth Specifying
Precast reinforced concrete manholes are commonly used in sanitary sewer construction because they provide durable structures that can be installed efficiently when site conditions and access allow. ASTM C478 is a commonly referenced standard for circular precast reinforced concrete manhole sections, while project specifications establish additional material and performance requirements.
Watertight connections are another important consideration. ASTM C923 covers resilient connectors between reinforced concrete manhole structures and connecting pipes. Joint sealing systems, including rubber gaskets and butyl-based materials where specified, help limit groundwater infiltration and wastewater leakage. The correct materials and installation methods depend on the approved plans, manufacturer requirements, and governing utility standards.
Additional protection may be required where manholes are exposed to corrosive sewer gases, force main discharge, or other aggressive conditions. Protective coatings, liners, and appropriate frame and cover assemblies should be selected based on the design requirements and anticipated loading conditions.
-
Verify applicable ASTM C478 requirements for precast concrete manhole sections.
-
Use pipe connectors meeting ASTM C923 where specified.
-
Follow approved specifications for joint seals, coatings, and corrosion protection.
-
Confirm frame and cover loading requirements for roadways, parking lots, and other traffic areas.
Site Prep: Excavation, Bedding, and Utility Coordination
Rework on a manhole almost always traces back to something skipped at the site-prep stage. Plan and profile sheets submitted to the governing authority should show rim and invert elevations, manhole stationing, and nearby utility crossings, since missing details here cause field conflicts that cost far more to fix than to plan around.
Bedding quality plays a major role in preventing settlement and maintaining proper manhole alignment. The excavation subgrade must be evaluated, and unsuitable material should be addressed before placing the specified bedding material and setting the precast base. Precast bases typically rest on a layer of well-graded crushed rock, with subgrade compacted to the specified relative density before the base goes in.
-
Submit accurate plan and profile drawings showing elevations, stationing, and adjacent utilities before excavation begins.
-
Call 811 for utility locates well ahead of digging, and secure permits for work in roadways or near existing infrastructure.
-
Place and compact crushed rock bedding beneath the base, confirming compaction meets the specified relative density.
-
Coordinate flow maintenance with the operating authority when tying into an active sewer, and install temporary false bottoms or debris catchers to keep the structure clean before paving.
Traffic control deserves the same planning attention as the excavation itself when manholes sit in active roadways. Our earthwork crews treat subgrade preparation as the foundation for everything that follows, because a manhole is only as stable as the ground beneath it, and a locate request filed early avoids the kind of mid-project surprise that stalls a schedule.
Step-by-Step: How Crews Install a Manhole on Site
Once the plans are approved and locates are in hand, installation follows a sequence that experienced crews repeat on nearly every project. Each step builds on the one before it, and skipping ahead usually means coming back to redo something.
-
Verify conditions and set up controls. Confirm plans match field conditions, set up traffic and safety controls, and double-check that locates and permits are current before any excavation starts.
-
Excavate and bed the base. Dig to the specified grade, place and compact the crushed rock bedding, then set and level the precast base so it sits flat and square to the planned alignment.
-
Set risers plumb and seal joints. Stack riser sections plumb on top of the base, install gaskets and any specified joint membranes, and make sure the corbel or flat slab seat lines up correctly to receive the frame.
-
Connect pipes and establish the flow channel. Install pipe connections at the elevations shown on the approved plans. Where the manhole base does not have a factory-formed channel, construct the invert and benching to provide the specified flow path through the structure.
-
Finish, protect, and set grade. Parge or grout any joint voids per spec, apply protective coatings where the design calls for them, and set the frame and cover level with the finished grade using grade rings or adjustment pavers. Protect the opening with a temporary false bottom if paving or other work is still pending.
Pro Tip: Coordinate joint sealing, protective coatings, and testing with the project specifications. Testing requirements and the sequence of repairs or coatings can vary depending on the manhole design and governing utility authority.

Field Testing and Acceptance Requirements
Manhole testing helps verify that joints, pipe connections, and other components meet the project’s leakage requirements. Vacuum testing is a common acceptance method for precast sanitary sewer manholes, although the required procedure depends on the project specifications and governing utility authority.
ASTM C1244 provides a test method for evaluating the integrity of installed precast concrete sewer manholes using negative air pressure before backfill. Test pressure, allowable vacuum loss, and testing duration must follow the applicable standard and project requirements. If a structure fails testing, the contractor must identify and correct the source of leakage before retesting.
-
Confirm the required testing method and acceptance criteria before installation.
-
Perform vacuum or leakage testing according to the applicable standard and approved specifications.
-
Identify and repair leaks using approved methods before retesting.
-
Document test results, rim and invert elevations, and required as-built information.
Confined Space Safety During Installation and Testing
Sewer manholes can present serious confined space hazards, including oxygen deficiency, toxic or flammable atmospheres, engulfment, and unexpected changes in wastewater flow. Before entry, the employer must evaluate the hazards and determine which confined space procedures apply.
Depending on the conditions, safe entry may require atmospheric testing, continuous monitoring, ventilation, an attendant, appropriate entry equipment, and rescue planning. OSHA’s confined space requirements for construction are found in 29 CFR 1926 Subpart AA. Excavation and trench protection requirements must also be addressed separately when crews are working around the manhole installation.
-
Follow applicable confined-space procedures for atmospheric testing and monitoring.
-
Provide an attendant, ventilation, and rescue planning as required by the hazards and entry procedures.
-
Use appropriate monitoring equipment when contaminants are known or suspected.
-
Control hazards from upstream flow where possible, and ensure workers are appropriately equipped and trained.
Pro Tip: Treat a sudden change in flow sound or odor inside a manhole as a signal to evacuate immediately, not as something to investigate first.
Inspection and Maintenance After Installation
The work isn’t finished when the frame and cover go in. Every manhole location and its attributes belong in the collection system’s map or GIS, tied to the as-built records generated during construction, so future crews know exactly what they’re dealing with without digging up history.
Routine inspection and cleaning schedules should follow asset risk and history rather than a flat calendar. Crews watching for infiltration, bench or channel wear, joint leakage, and corrosion catch small problems before they become overflow events.
-
Log manhole locations, elevations, and construction details in the system’s GIS or mapping records.
-
Set inspection and cleaning frequency based on each structure’s age, material, and history of problems.
-
Watch for groundwater infiltration, channel deterioration, joint leaks, and interior corrosion during every inspection.
-
Document every repair and tie it back to a planned maintenance schedule rather than handling issues one at a time.
CMOM-style program guidance from the EPA recommends exactly this approach: formal standards for new construction paired with ongoing mapping and inspection, because catching infiltration early is far cheaper than chasing it after a sewer backup.
Sewer Manhole Installation and Underground Utility Construction in Oklahoma
At Barnhart Excavating, sanitary sewer construction is part of our broader underground utility and civil site development work in Oklahoma. These projects require coordination between excavation, grading, pipe installation, drainage, and other construction activities to keep work moving efficiently.
One of the biggest considerations during sewer installation is making sure the work in the ground matches the approved plans. Pipe elevations, existing utility conflicts, excavation conditions, and backfill requirements all affect the finished system. Addressing those details early helps reduce delays, avoid unnecessary rework, and support a smoother construction process.

Need an Underground Utility Contractor in Oklahoma?
Barnhart Excavating provides underground utility installation, sanitary sewer construction, earthwork, grading, and related civil site development services throughout Oklahoma.

Whether your project involves new sewer infrastructure, utility connections, or broader commercial site preparation, our team can review the scope and help determine the next steps.
Contact Barnhart Excavating to discuss your project and request an estimate.
FAQ
What is the difference between a sewer line and a sewer main?
A sewer line is a general term for piping that carries wastewater, including service laterals connecting individual buildings to a collection system. A sewer main collects wastewater from multiple connections and conveys it through the larger collection system. Sewer mains may be located beneath streets, public rights of way, or utility easements on private property.
How much does it cost to install a manhole?
Sewer manhole installation costs depend on the structure’s depth, diameter, material, excavation conditions, groundwater, utility conflicts, and site access. Additional costs may include traffic control, dewatering, testing, backfill, and surface restoration. Pricing methods vary by contract, so a project-specific estimate based on approved plans is the most reliable way to determine installation cost.
What are the different types of sewer manholes?
Common types include junction manholes where lines meet, drop manholes for connections with a significant elevation difference, side entrance manholes used where depth makes a standard entry impractical, and flushing manholes designed to help clear sediment from flat-grade lines. Each type serves a specific hydraulic or access purpose within the system.
What are the steps involved in constructing a manhole?
Sewer manhole construction typically includes reviewing the approved plans, locating existing utilities, excavating to the required depth, preparing the subgrade and bedding, setting the precast base and riser sections, connecting the sewer pipes, sealing joints, completing required testing, backfilling, and restoring the finished surface. The sequence may vary based on the structure design and project specifications.
Sources
-
ITEM 08660.9703 M - FURNISH AND INSTALL MANHOLE FOR SANITARY SEWER
-
Protecting Construction Workers in Confined Spaces: Small Entity Compliance Guide